Get free quotes

Free quote service in all 9 provinces

Prefab homes, wendy houses and cabins, priced by the people who build them

Prefabricated, nutec, wooden, container, modular and log homes; granny flats, park homes, cabins, classrooms and site offices; boards, panels, slabs, plans, crane trucks and repairs. Send one request and suppliers in your area quote you directly.

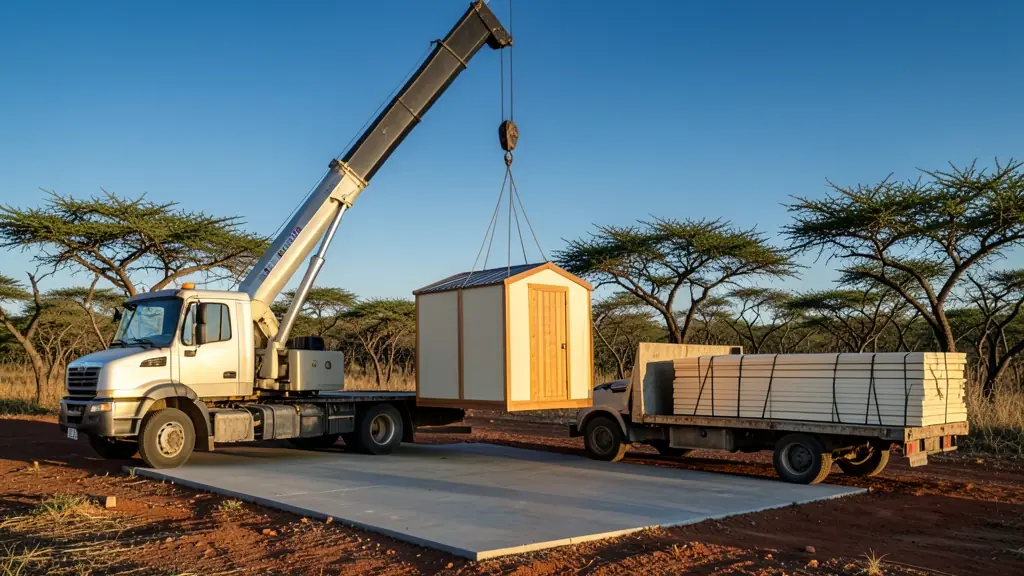
A new prefabricated home with pale fibre cement walls and a grey steel roof standing on a level concrete slab in a South African back yard
Before you ask for pricesSouth Africa
Panel
Wall panels on a frame, put up on site
Modular
Whole rooms built in a yard, craned in
Container
20 ft is about 6.06 x 2.44 m, 40 ft 12.19 m
Plans
Council approval before a dwelling goes up
New homes
NHBRC registered builder, enrolled first

Everything we take requests for

From a 3 x 3 m wendy house in a Centurion back yard to a row of nutec rental rooms in Soshanguve, a two bedroom container home near Hermanus, log cabins for a lodge in the Magaliesberg, prefab classrooms in Polokwane, a site office for a mine near Rustenburg, fibre cement boards for a farm store in the Free State, a slab in Pietermaritzburg or a crane truck to set a unit on a stand in Gqeberha.

PrefabricatedHomes.co.za is a free quote service for prefabricated homes and buildings in South Africa. Whether you want a wendy house for the garden, a granny flat or rental rooms in the back yard, a nutec or timber family home, a container conversion, a holiday cabin, classrooms for a school, a site office for a project, or the boards, slab, plans and crane truck that go with them, one request reaches the suppliers and builders near you.

How it works

Use the build sheet at the bottom of the page. For a home, a room, a cabin or a building, size the floor plan: what it is for, the width and length or a container size, the bedrooms, the bathrooms and a verandah. It works out the floor area and the wall run and draws the plan from above. For boards and sandwich panels, measure the walls and it counts the sheets with 10% extra. For a mobile home or a crane truck, just say how many. We send your request to suppliers and builders who work in your area, and they quote you directly. It costs you nothing.

Getting prefab quotes you can compare

Two quotes for "a 6 x 9 m home" can be very different buildings. Check the frame (treated timber or light steel), the cladding and its thickness, the insulation, the roof sheeting, the windows and doors, and whether the price includes the slab, delivery, the crane, erection, plumbing and electrical work. Ask for the Agrément certificate if the system has one, and for a new home, the builder's NHBRC registration. For boards and panels, ask the size, the thickness and the price per sheet or per m², delivered.

Frequently asked questions

Does PrefabricatedHomes.co.za build or sell prefab homes itself?
No. We are a free quote service. You send one request and we pass it to independent prefab and wendy house makers, nutec and timber home suppliers, container yards, builders, board suppliers and crane truck operators who work in your area. They contact you directly with their prices, and you are under no obligation to accept any of them.
Do I need plans for a prefab home or a wendy house?
Anything you will live in, and most buildings bigger than a small garden shed, needs plans approved by the municipality under SANS 10400 before it goes up. Some small structures may count as minor building work, but check with your council rather than assuming. See prefab house plans and wendy houses.
What is the difference between a nutec house and a wooden house?
A nutec house is clad in fibre cement boards fixed to a timber or light steel frame, often with cover strips over the joins. Fibre cement does not rot or feed termites the way timber can, but it can crack if knocked. A wooden house is clad in timber boards that need sealing or painting regularly. See nutec houses and wooden houses.
Can a shipping container become a home?
Yes, with work. A 20 ft container is about 6.06 x 2.44 m outside and a 40 ft about 12.19 x 2.44 m. A conversion needs insulation against heat and condensation, ventilation, and steel framing where openings are cut, and it still needs approved plans if you live in it. See container homes.

Free quote request

Request quotes for prefab homes and buildings

Fill in the build sheet the way you would explain the job in the yard: what it is for, the size on the ground, the rooms, how it gets to site and how to reach you. Suppliers and builders who work in your area quote you directly.

Build sheetFree, no obligation
Sheet
7529
Topic
HM-01
Mark
Off-site
Date
10.11.2026

1The job

2Size the floor plan (optional, it helps the quote)

Plan from above

Floor area
-
Verandah
-
Wall run
-
Estimate
-

A rule of thumb from published prices, not a quote.

3Delivery and when

4Parts list (optional)

  1. 01
  2. 02
Up to 12 lines: units, rooms, boards, a slab, delivery or work.
Needs and options

5Your details

Free and no obligation. By sending you agree that we may share your request with suitable suppliers and builders. See our privacy policy.

Get free prefab quotes